<-- style PDP --> 40 Arborglen Drive, Halton Hills - Detached for sale for $1,699,900
  • leased
  • terminated

40 Arborglen Drive

Halton Hills, Ontario, L7G 6L2 - Georgetown

$1,699,900

  • Neighbourhood

    Georgetown

  • Major Intersection

    Eighth Line/Arborglen

  • Listed Since: 631 day(s)

  • Last update: 575 day(s) ago

Overview

  • Property Type

    Detached, 2-Storey

  • Bedrooms

    5

  • Bathrooms

    4

  • Basement

    Part Fin + Sep Entrance

  • Kitchen

    1

  • Total Parking

    4 (2 Attached Garage)

  • Lot Size

    48.88x118.24 (Feet)

  • Taxes

    $7,391.00 (2024)

  • Type

    Freehold

Property Description

Property description for 40 Arborglen Drive, Halton Hills

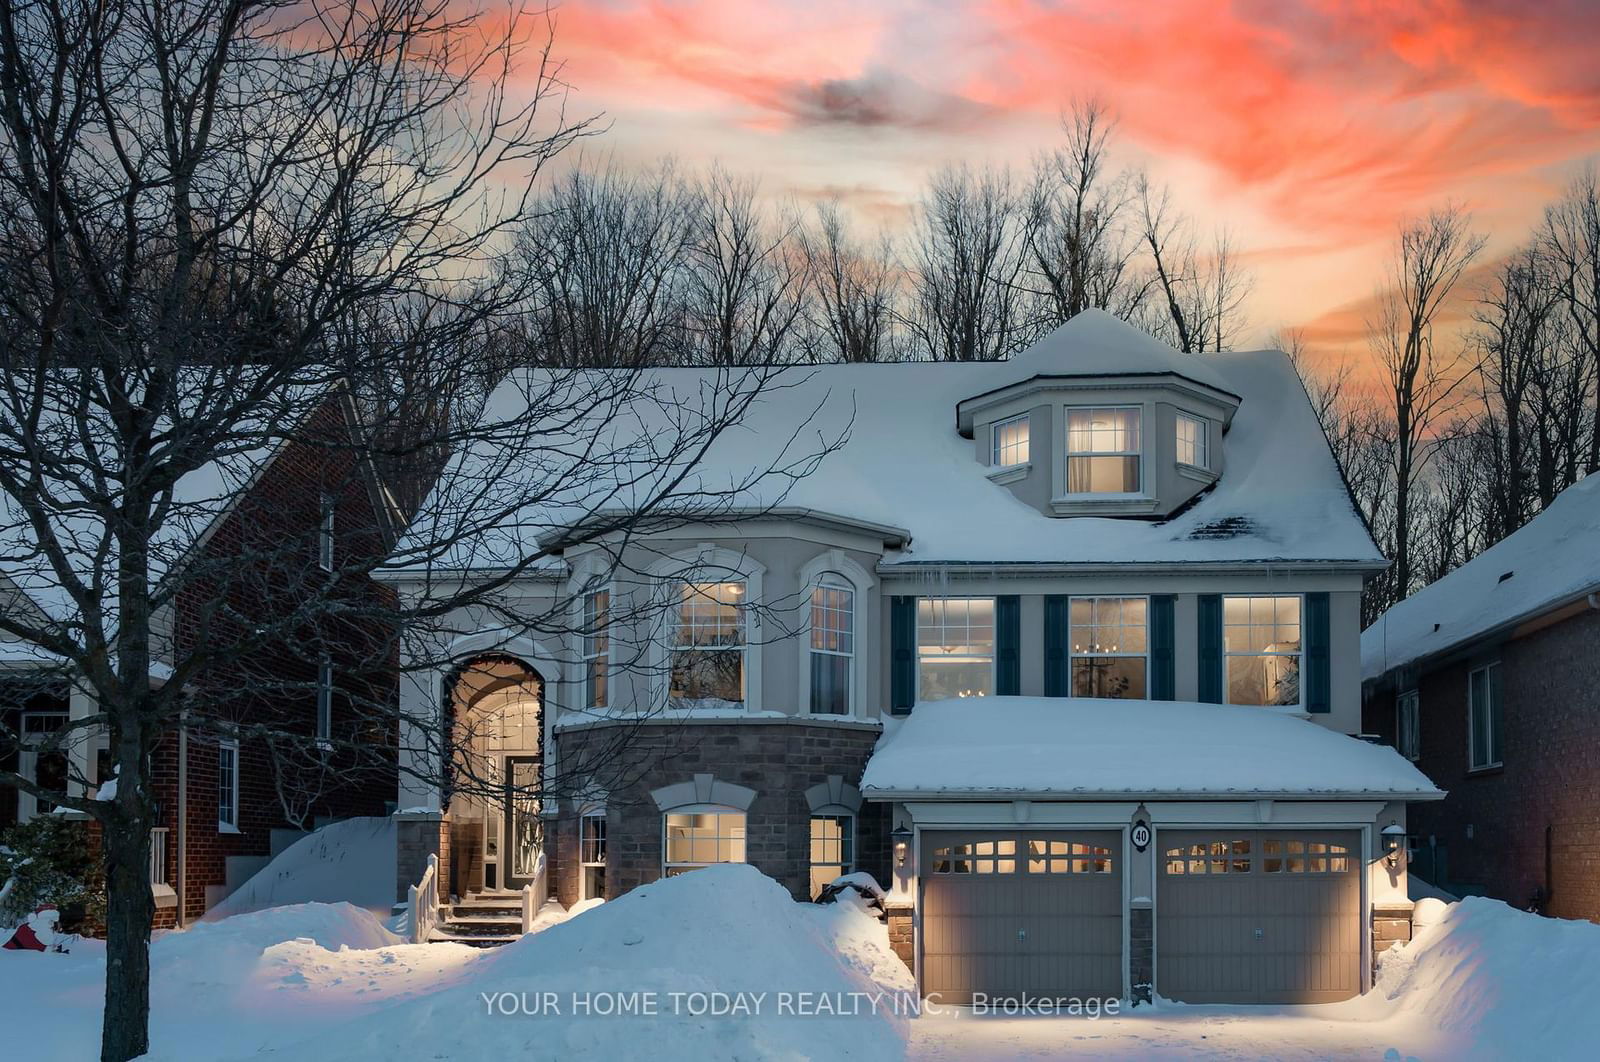
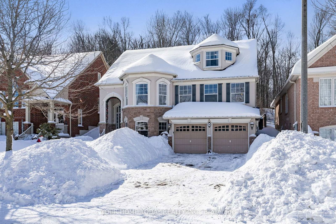
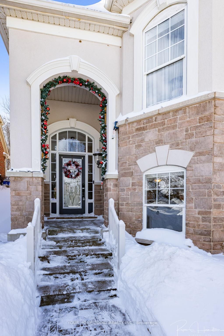
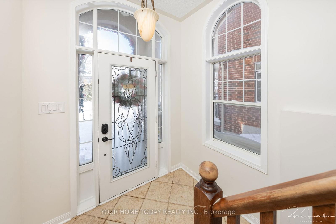
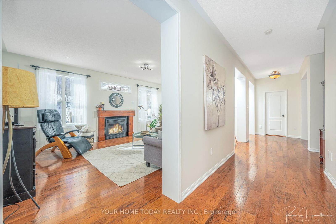
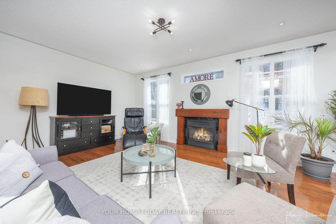
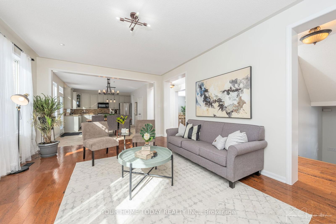
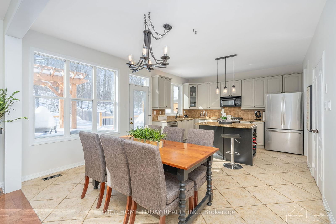
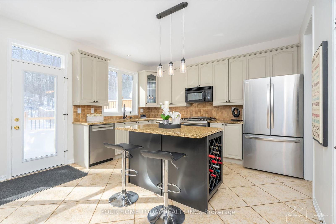
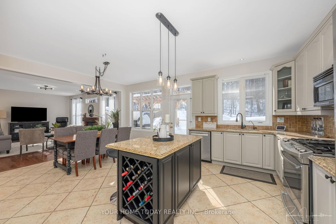
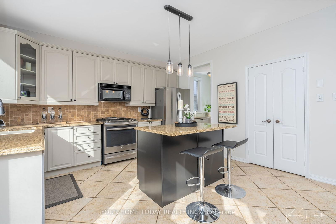
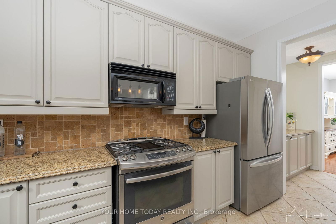
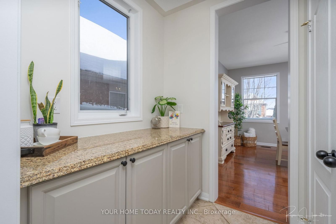
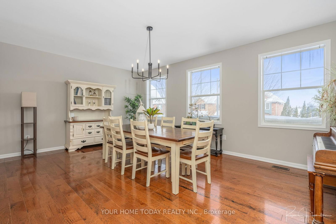
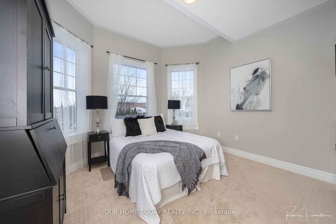
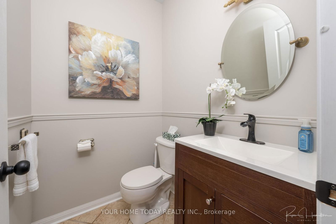
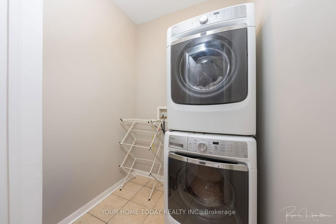
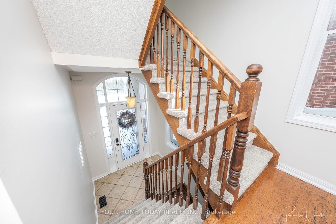
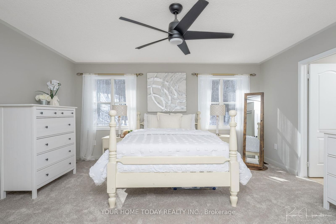
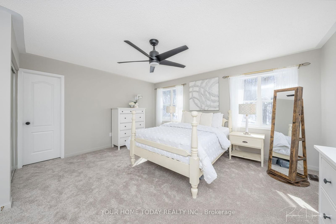
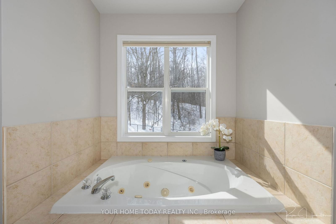
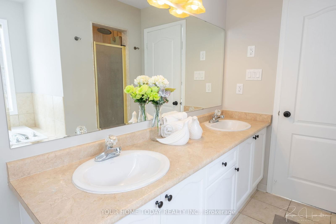
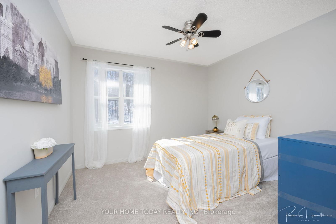
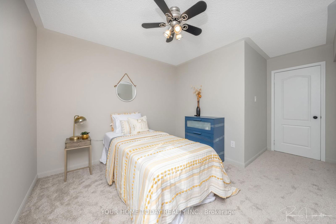
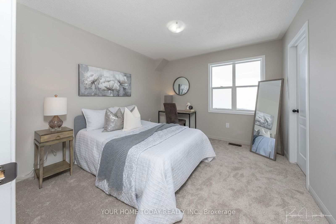
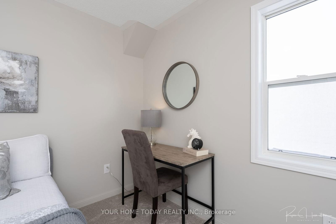
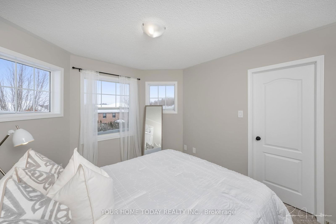
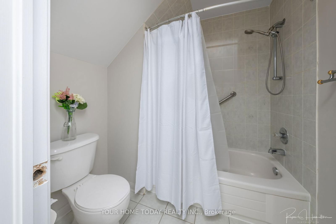
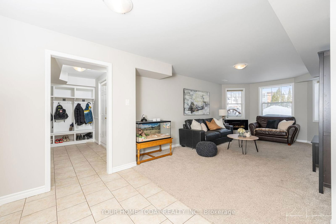
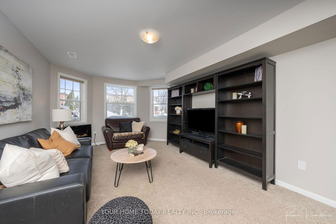
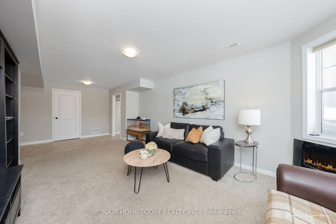
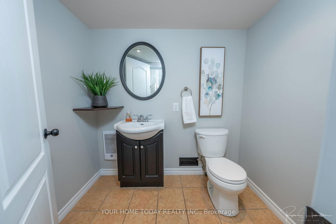
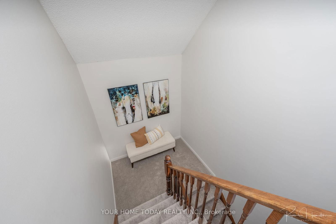
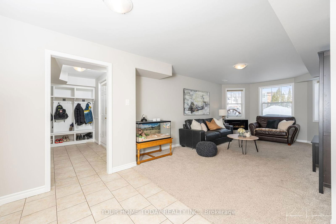
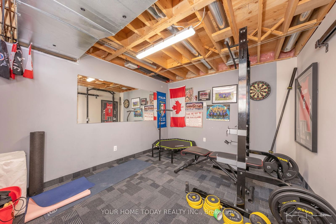
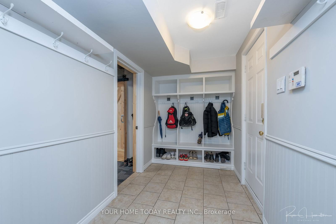
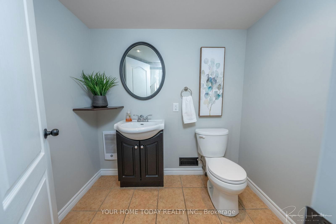
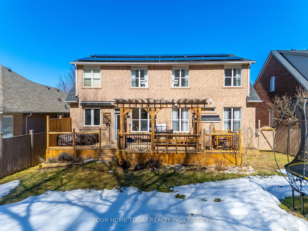
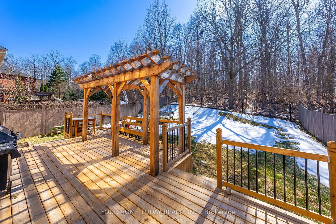
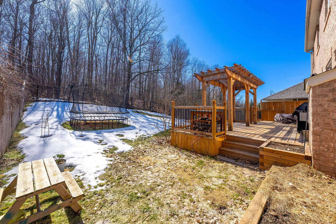
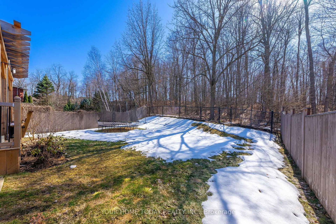
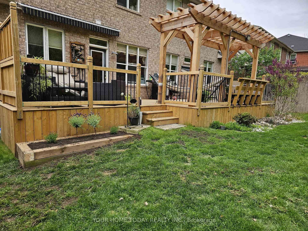
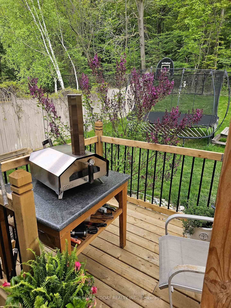
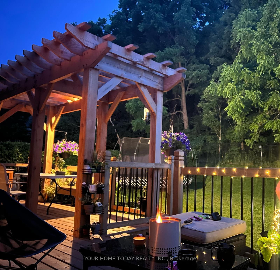
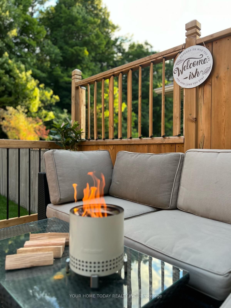
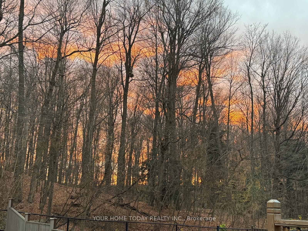
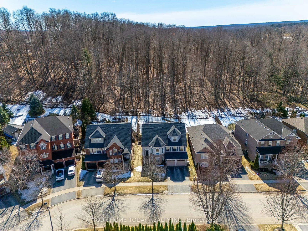
Picture perfect setting! Gorgeous executive home on premium ravine lot in small exclusive enclave it doesn't get much better than this! Wait it does! Say goodbye to hydro bills! This home comes with solar panels on the roof, offering energy independence. A great way to reduce your carbon footprint & save on utilities. Fabulous curb appeal, a gorgeous stone & stucco exterior & an impressive portico set the stage for this space & gracious, freshly painted, 5-bdrm home that's move in ready! A stone walk & welcoming foyer invite you into this home where you will be enamored by the vastness of the principal rooms, ceiling height, soaring windows & exceptional layout. The main level offers an entertainment sized dining room, butler panty, chef-approved kitchen, family room, 5th bedroom/office, laundry & powder room. The O/C kitchen/family room, the heart of the home, are located at the back to take advantage of the breathtaking views. The kitchen features freshly painted cabinetry, granite counter, breakfast bar, gas stove, large pantry & W/O to deck & pergola. The family enjoys large windows & a gas f/p. The butler pantry located between the kitchen & dining room provides additional work space & a second large pantry! The main floor bedroom/office with B/I cabinet, laundry & 2-pc bathroom complete the level. The upper level enjoys new broadloom throughout (2025), 4 spacious bedrooms, the primary w/his & her closets (one a W/I) & 5pc ensuite w/jet tub & separate shower complete w/shower system. Three additional bedrooms all enjoy ample closet space & share the main 4-pc. The lower level adds to the living space w/a rec room featuring 3 large A/G windows, exercise room, work shop, 2-pc, mudroom with B/I shelving, hooks & cubbies perfect for all your gear & access to the garage. Plenty of storage/utility space complete the level. Great location. Close to downtown shops, restaurants, library, parks, schools, amazing trails & more!

Listed by YOUR HOME TODAY REALTY INC.

  • MLS #

    W11978715

  • Sq. Ft

    2500-3000

  • Sq. Ft. Source

    MLS

  • Lot Irregularities

    n/a

  • Year Built

    16-30

  • Pool

    None

  • Drive

    Pvt Double

  • Garage

    Attached, 2 spaces

  • Total Parking

    4

  • Family Room

    Y

  • Den

    Y

  • Exterior

    Stucco/Plaster

  • Fireplace

    Y

  • Roof

    Asphalt Shingle

  • Foundation

    Unknown

  • Elevator

    n/a

  • Water View

    n/a

  • Laundry Level

    Main

  • Heat

    Forced Air

  • A/C

    Central Air

  • Water

    Municipal

  • Water Supply

    n/a

  • Sewers

    Sewers

  • Central Vac

    N

  • Dining

    6.1 x 4.09 ft Main level

    hardwood floor, Large Window

  • Kitchen

    4.1 x 3.34 ft Main level

    Ceramic Floor, W/O To Deck, Granite Counter

  • Breakfast

    4.1 x 2.94 ft Main level

    Ceramic Floor, Pantry, Breakfast Bar

  • Family

    6.1 x 4.11 ft Main level

    hardwood floor, Gas Fireplace, Pot Lights

  • 5th Br

    3.76 x 3.31 ft Main level

    Broadloom, B/I Closet, Large Window

  • Primary

    4.77 x 4.48 ft 2nd level

    Broadloom, 5 Pc Ensuite, His/Hers Closets

  • 2nd Br

    4.6 x 3.4 ft 2nd level

    Broadloom, Large Window, Double Closet

  • 3rd Br

    3.49 x 3.06 ft 2nd level

    Broadloom, Large Window, W/I Closet

  • 4th Br

    3.47 x 3.3 ft 2nd level

    Broadloom, Large Window, W/I Closet

  • Rec

    5.54 x 3.54 ft Lower level

    Broadloom, Large Window

  • Mudroom

    3.5 x 1.84 ft Lower level

    Ceramic Floor, W/O To Garage, B/I Closet

  • Exercise

    4.01 x 3.31 ft Lower level

  • Workshop

    4.03 x 3.67 ft Lower level

    Concrete Floor

Thinking of Selling?

Find Out Your Home’s Value in Today’s Market!

No Email or Signup is required to view your home estimate.

estimate your home value

Contact Manoj Kukreja

Sales Representative,
Century 21 People’s Choice Realty Inc.,
Brokerage
(647) 576 - 2100

Manoj profile avatar

Estimated price

Date
Price
Change
2025-02-19
$1,680,372
---

Inventory Graph

10 9 8 7 6 5 4 3 2 1 0 4 Months of inventory SELLER'S Market BALANCED Market BUYER'S Market

Mortgage Calculator

This data is for informational purposes only.

Mortgage Payment per month

Principal Amount

Interest

Total Payable

Amortization

Amortization

Closing Cost Calculator

This data is for informational purposes only.

Closing Cost Total for this property

Total Cash flow for purchasing this property

Down Payment(%)*
Additional information

Provincial Land Transfer Tax

Ontario Land Transfer Tax Rebate

Toronto Land Transfer Tax

Toronto Land Transfer Tax Rebate

PST on CMHC Insurance Premium

Lawyer Fees

$2,825

Government Registration Fee's

$164

Title Insurance

Closing Cost Total

Total Cash flow for purchasing this property

Provincial Land Transfer Tax

Ontario Land Transfer Tax Rebate

Toronto Land Transfer Tax

Toronto Land Transfer Tax Rebate

PST on CMHC Insurance Premium

Lawyer Fees

$2,825

Government Registarion Fee's

$164

Title Insurance

Down Payment(%)*

* A down payment of less than 20% is permitted only for first-time home buyers purchasing their principal residence. The minimum down payment required is 5% for the portion of the purchase price up to $500,000, and 10% for the portion between $500,000 and $1,500,000. For properties priced over $1,500,000, a minimum down payment of 20% is required.

Thinking of Selling?

Find Out Your Home’s Value in Today’s Market!

No Email or Signup is required to view your home estimate.

estimate your home value

Contact Manoj Kukreja

Sales Representative, Century 21 People’s Choice Realty Inc., Brokerage
(647) 576 - 2100

Manoj profile avatar

Recent Sold Listings in Georgetown, Halton Hills

Popular Cities